What our
clients say.

Specific outcomes, real projects, honest results, from developers, builders and owners across Sydney and NSW.

"

We were three weeks from exchange on a corner site in Earlwood and needed to know whether the R3 zoning would carry four townhouses. The feasibility review came back in six business days: a realistic yield of three, not four, a clear read on the Canterbury-Bankstown DCP setbacks, and a DA risk profile our lender could work with. We bought at the right price because of it.

Owner-developer
Townhouse feasibility · Earlwood, Canterbury-Bankstown, 2025
"

Our architect's first scheme for a dual occupancy in Ryde blew the 8.5-metre height control and fell short on landscaped area, and we only found out after paying for it. The pre-design brief reset the envelope against the Ryde LEP before the redesign, and the second scheme went through without a single amended plan. It saved us roughly $15,000 in abortive design fees.

Residential builder
Design Brief · Ryde, 2025
"

The Site Check flagged that our Marrickville site sat inside a heritage conservation area. Two agents and our own searches had missed it. For $600 we avoided lodging a dual-occupancy DA that Inner West Council would almost certainly have refused, and pivoted to an extension pathway that stacked up.

Property investor
Site Check · Marrickville, Inner West, 2025
"

Fifteen years developing in the Sutherland Shire and this was the clearest planning advice I've been given. The report showed the numbers (FSR, minimum frontage, likely conditions) and made a straight call to go CDC rather than DA on our Caringbah duplex. The certificate was issued in 16 business days.

Developer
Feasibility & pathway review · Caringbah, Sutherland Shire, 2025

Published with our clients’ permission. At their request, locations, councils, figures and other identifying details have been changed so that neither our clients nor their sites can be identified. The substance of each engagement is unaltered: what we were asked, what we found and what changed as a result. Photography on this site is illustrative and does not depict client projects.

Are you a past client?

We'd really value a few sentences about your experience. The specifics are what future clients find most useful: the project type, the council and what changed.

Get in touch →
Project snapshots

What the work looks like

The same four engagements described above, summarised as outcomes. Client names are withheld and identifying details have been changed at our clients’ request, as set out above.

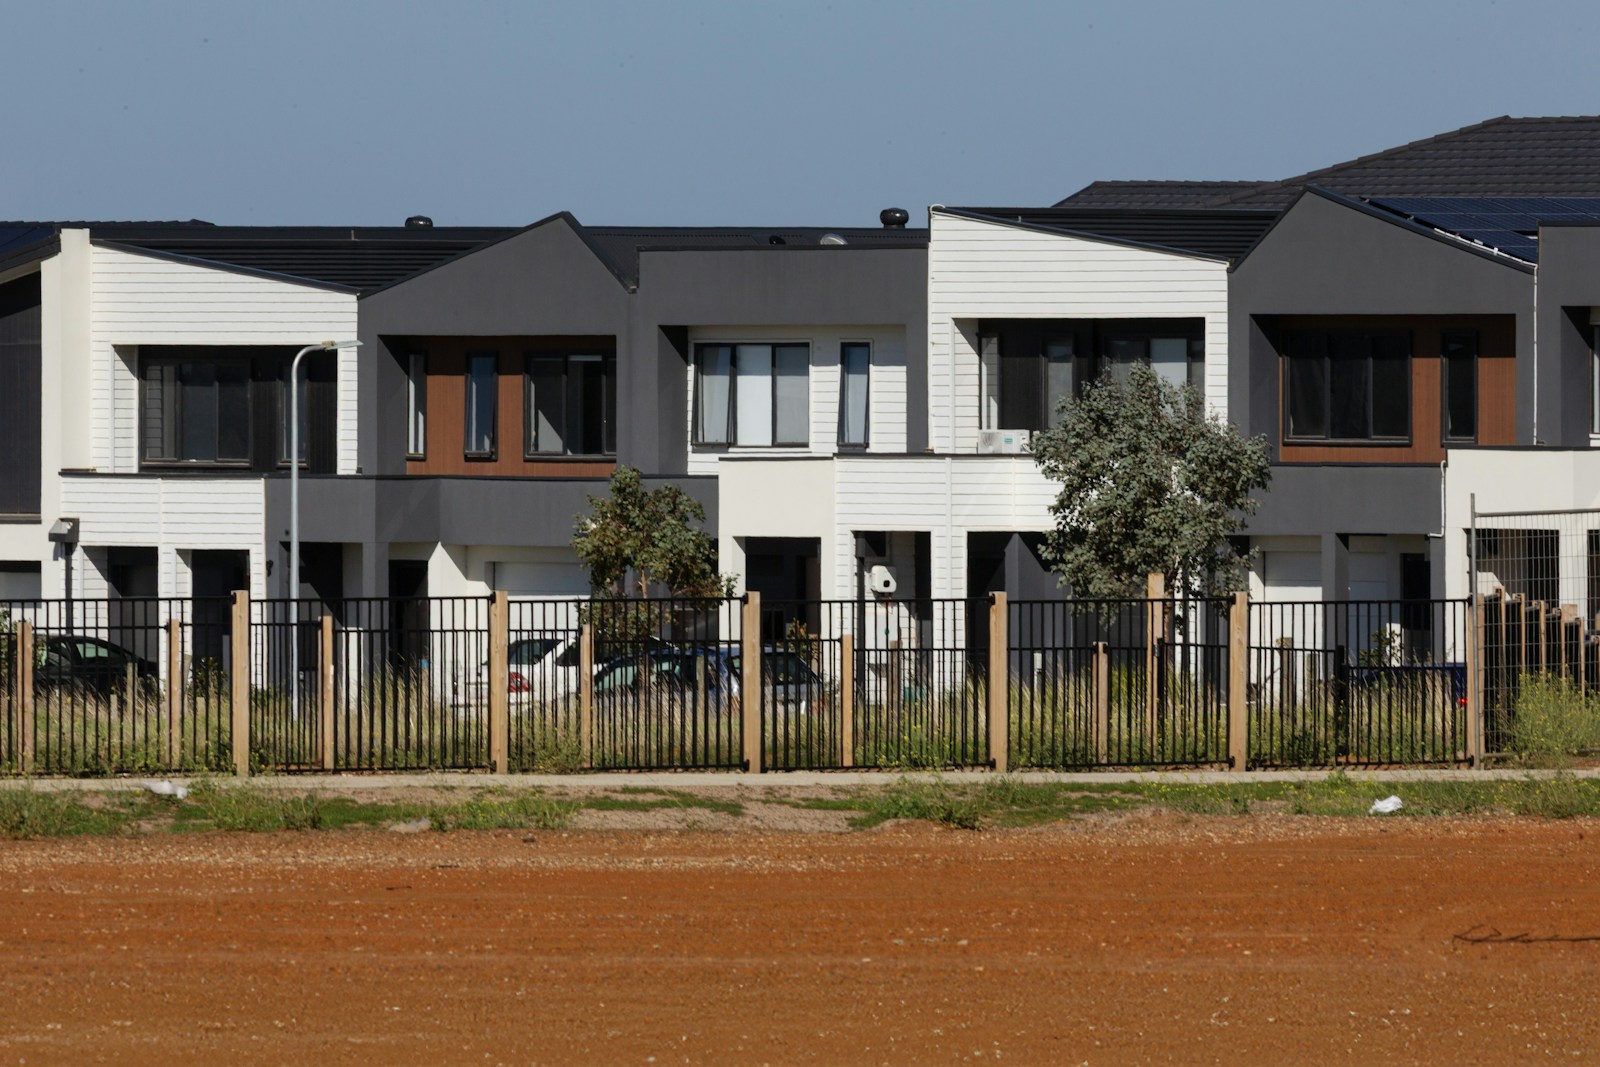
Brick townhouses in Sydney
  • Townhouse feasibility
  • Townhouses
  • Canterbury-Bankstown
  • 2025

Corner site, Earlwood, Canterbury-Bankstown

Site about 650 m² · Development application (DA)

An owner-developer three weeks from exchange needed to know whether the R3 zoning would carry four townhouses. We tested the envelope against the Canterbury-Bankstown DCP setbacks and came back with a realistic yield of three, plus a DA risk profile their lender could work with.

ThreeRealistic yield, not four
6 daysTurnaround
Pre-exchangeAdvice landed
Talk to us about a site like this →
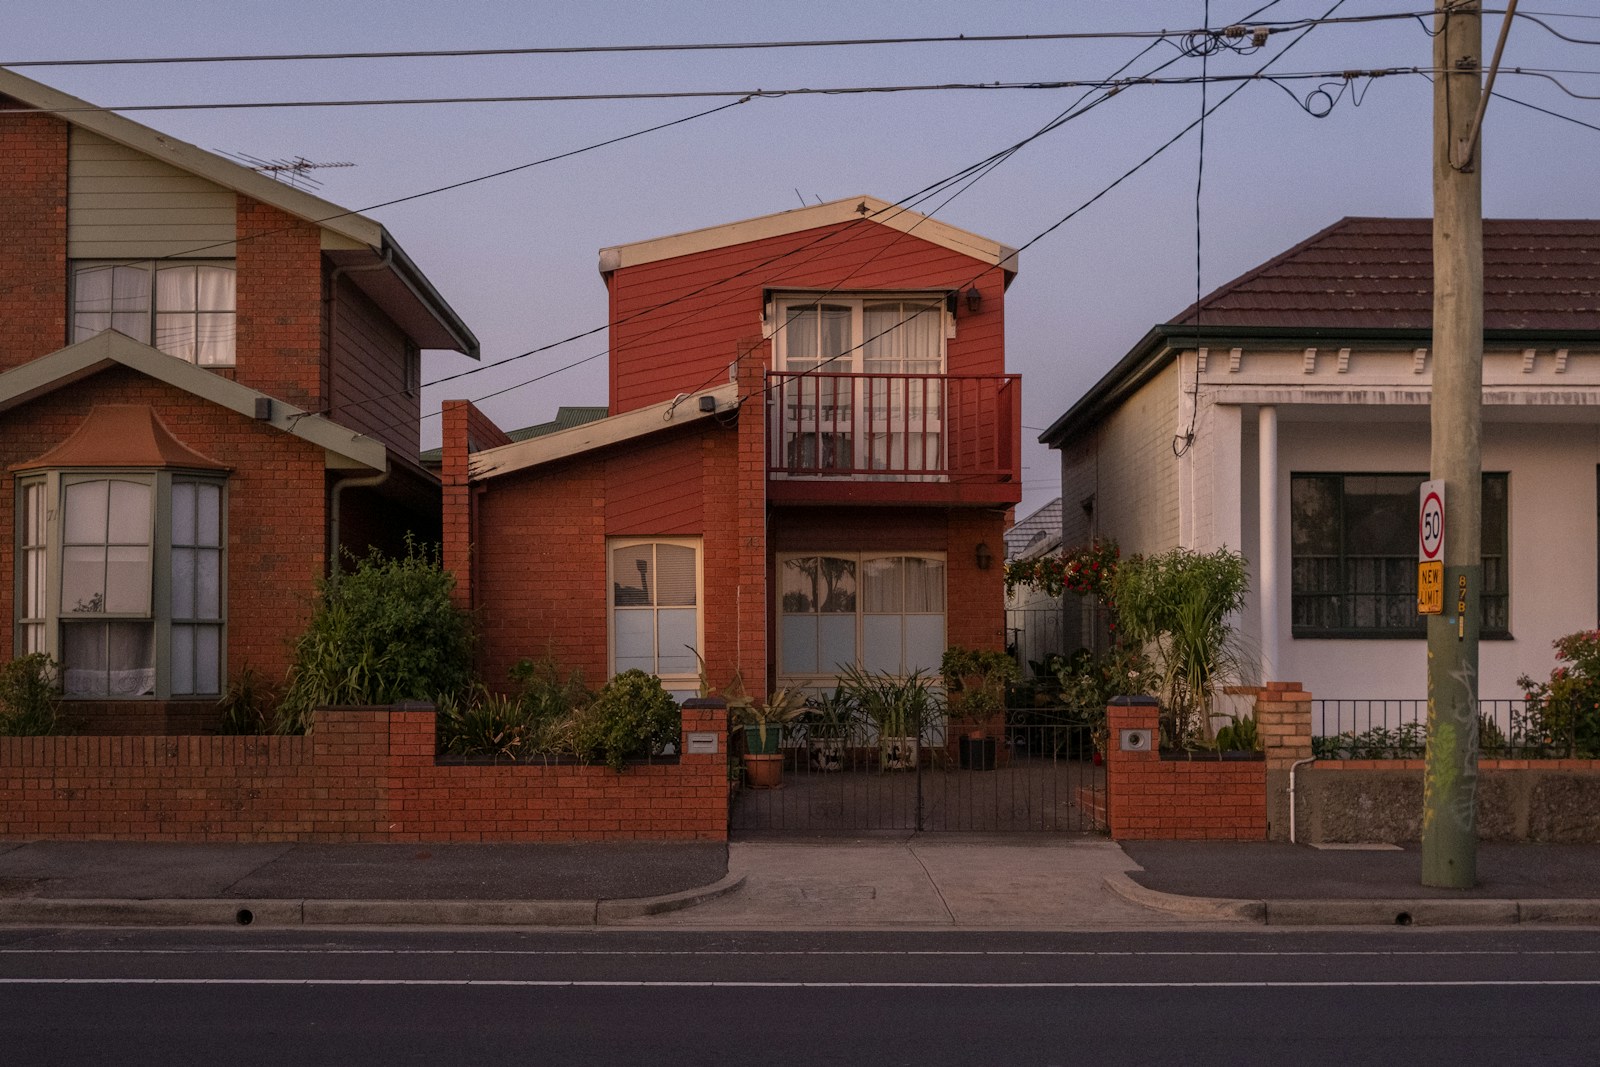
A brick duplex
  • Design Brief
  • Dual occupancy
  • Ryde
  • 2025

Dual occupancy, Ryde

Site about 640 m² · Development application (DA)

A builder’s first scheme breached the 8.5-metre height control and fell short on landscaped area. It was found only after it had been paid for. We reset the envelope against the Ryde LEP before the redesign began.

~$15,000Abortive design fees avoided
NilAmended plans required
Talk to us about a site like this →
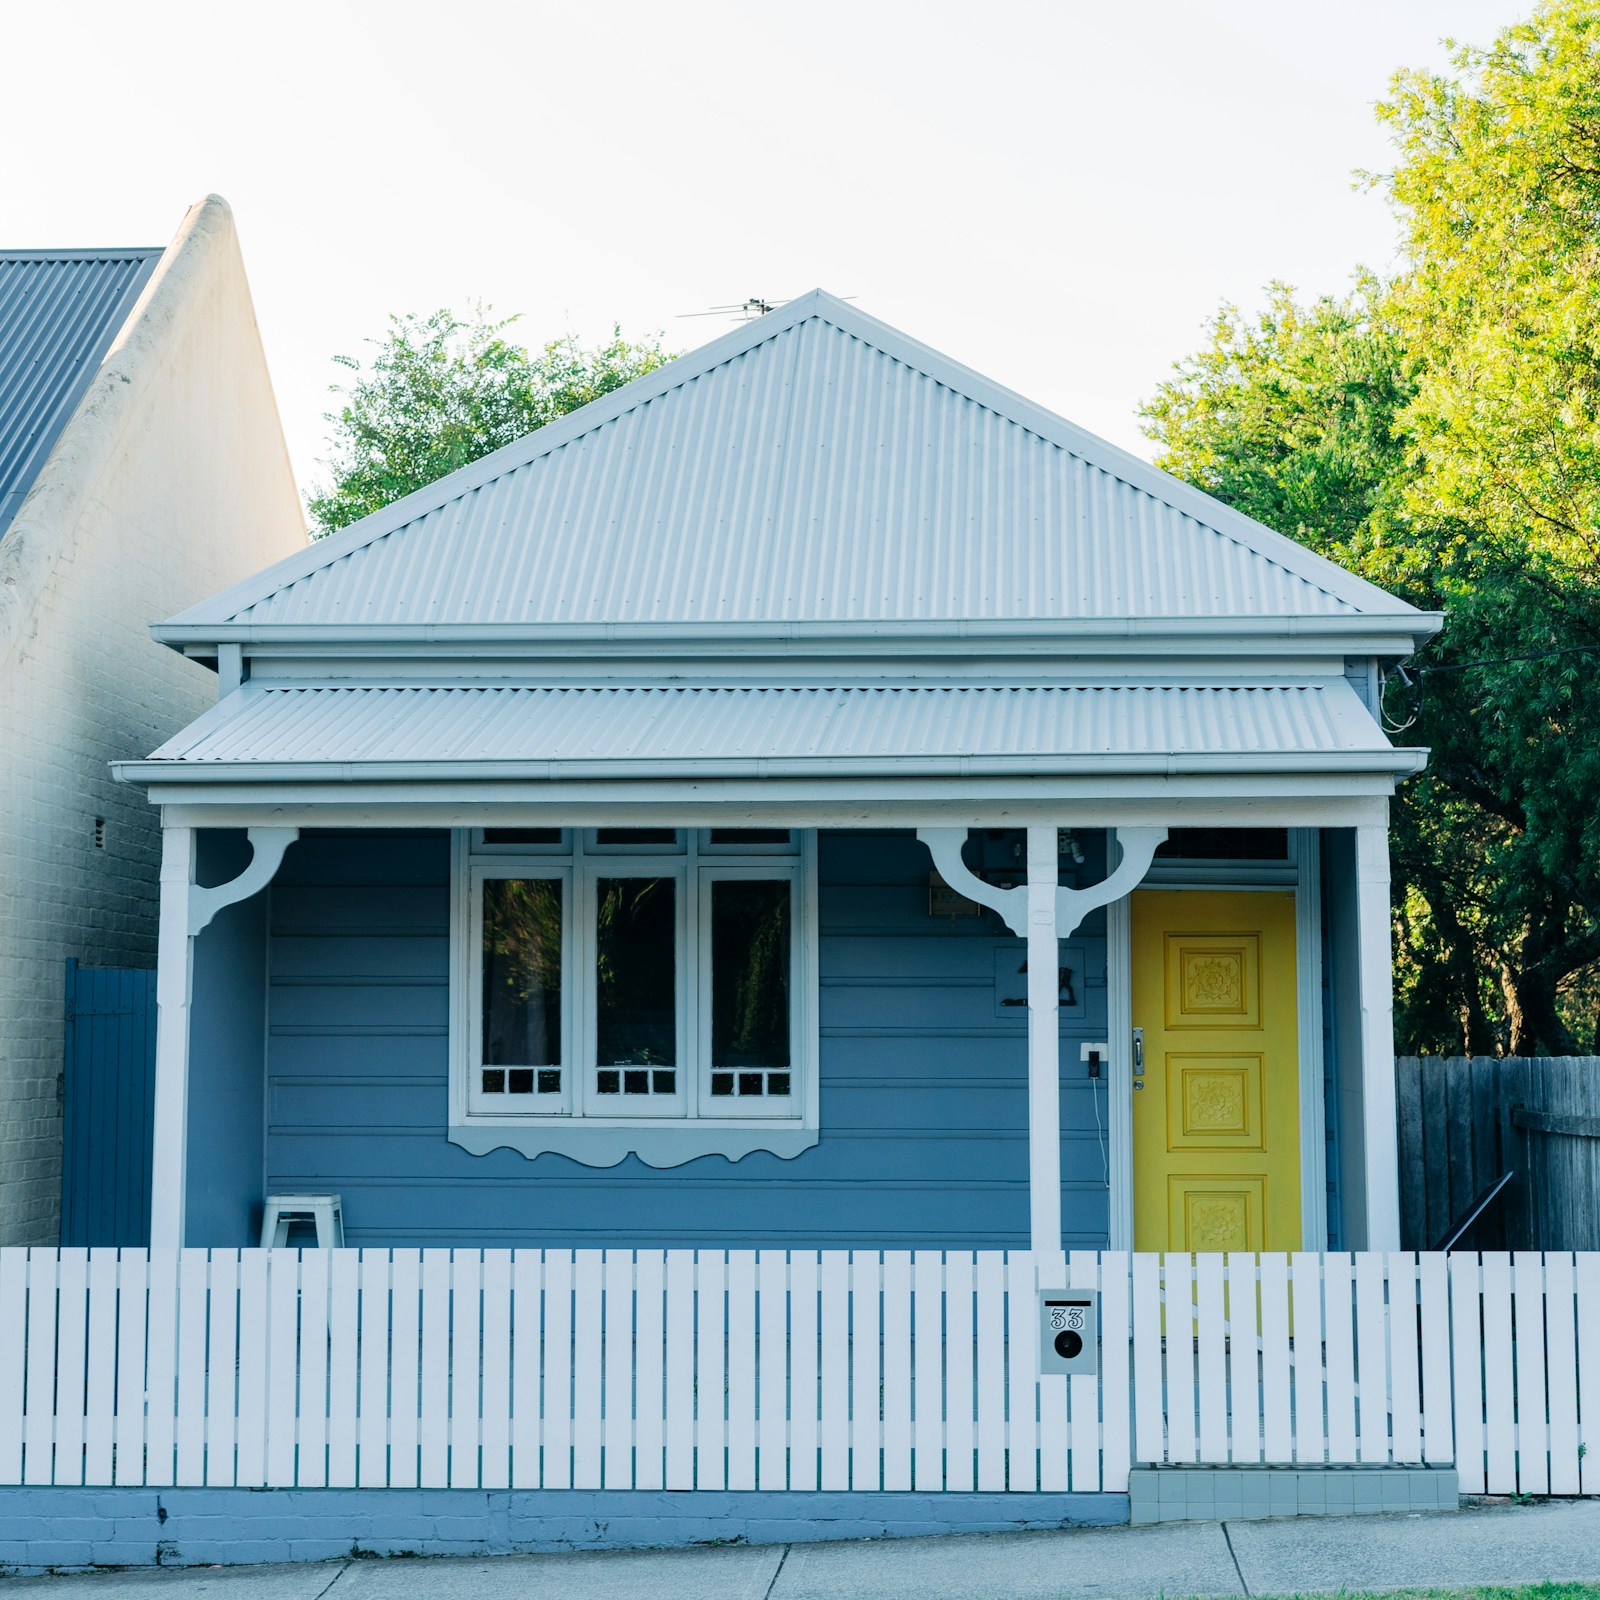
A home being renovated
  • Site Check
  • Inner West
  • 2025

Marrickville, Inner West

Site about 470 m² · Extension by development application (DA)

A $600 Site Check picked up that the property sat inside a heritage conservation area, something two agents and the buyer’s own searches had missed. The dual-occupancy DA was shelved and an extension pathway pursued instead.

$600Cost of the check
DA withdrawnBefore lodgement
Talk to us about a site like this →
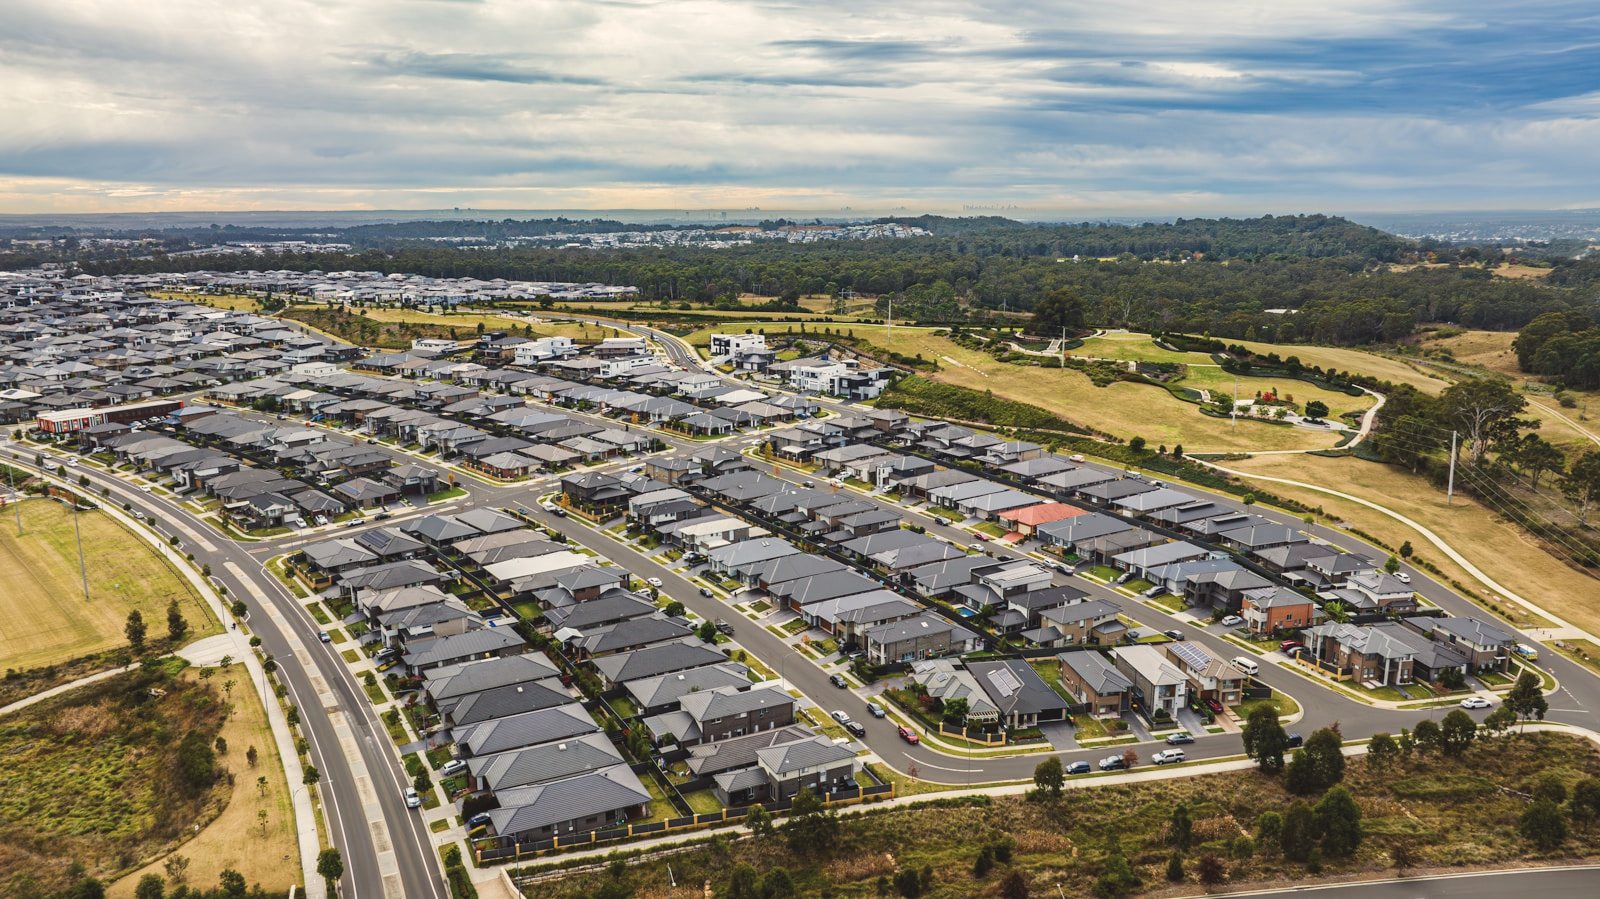
A Sydney suburb from the air
  • Feasibility & pathway review
  • Duplex
  • Sutherland Shire
  • 2025

Duplex, Caringbah, Sutherland Shire

Site about 700 m² · Complying development certificate (CDC)

A developer of fifteen years wanted a clear call on pathway. The review set out floor space ratio, minimum frontage and the likely conditions, and recommended complying development over a DA.

16 daysTo certificate
CDCPathway recommended
Talk to us about a site like this →